Terraza Living projects - Terraza Living
A quick look at terraces, pergolas and arrangements. Choose a project or tell us about yours.
Catalogue
Terraza Living projects
A quick look at terraces, pergolas and arrangements. Choose a project or tell us about yours.
REALIZATION OF A PERGOLA IN MARBELLA
REALIZATION OF A PERGOLA IN MARBELLA
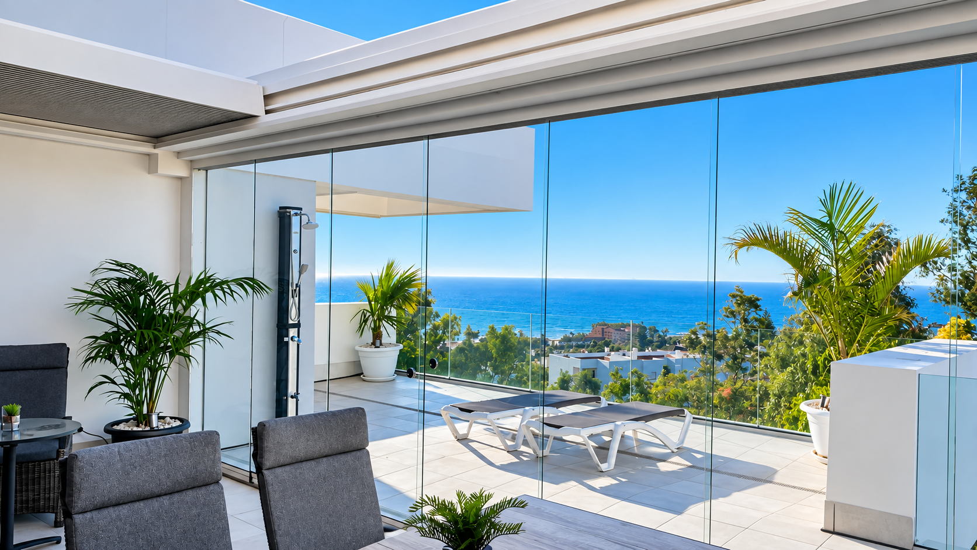
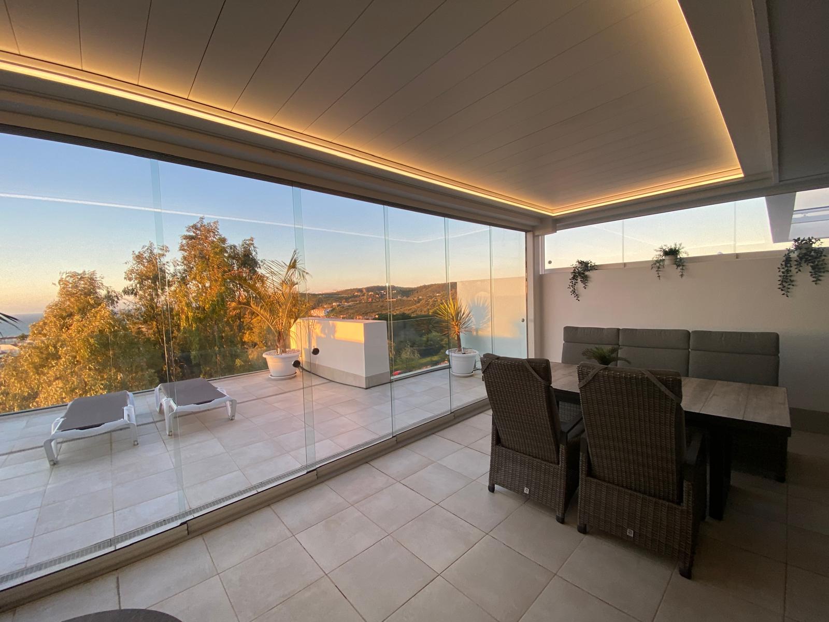
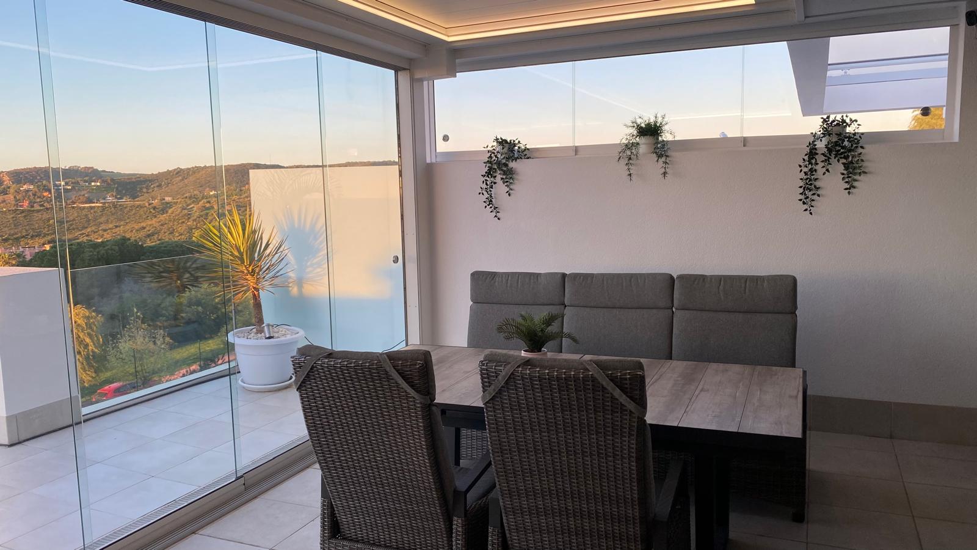
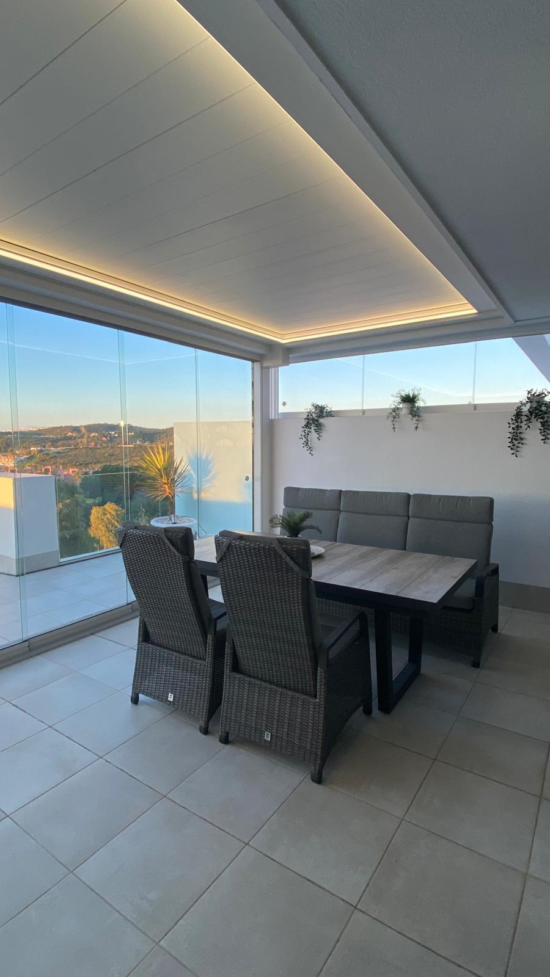
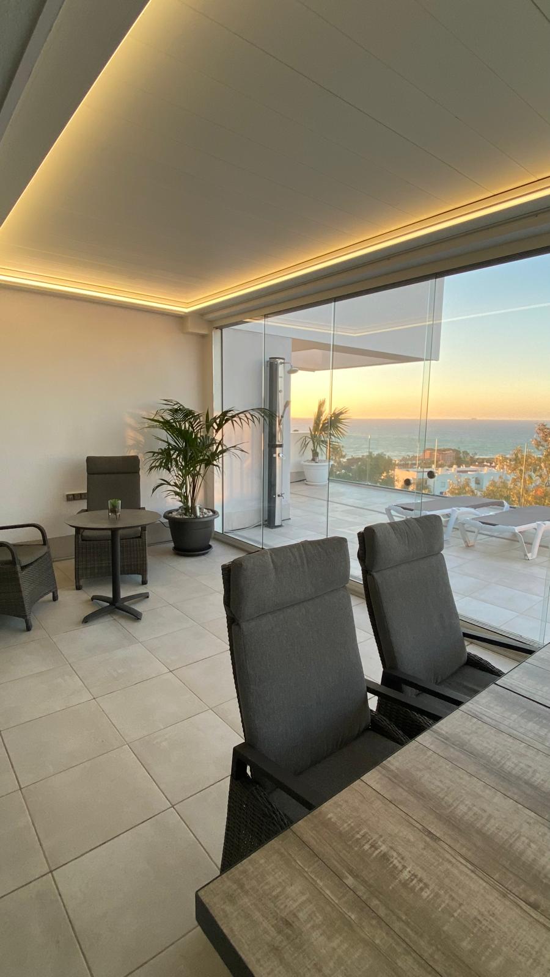
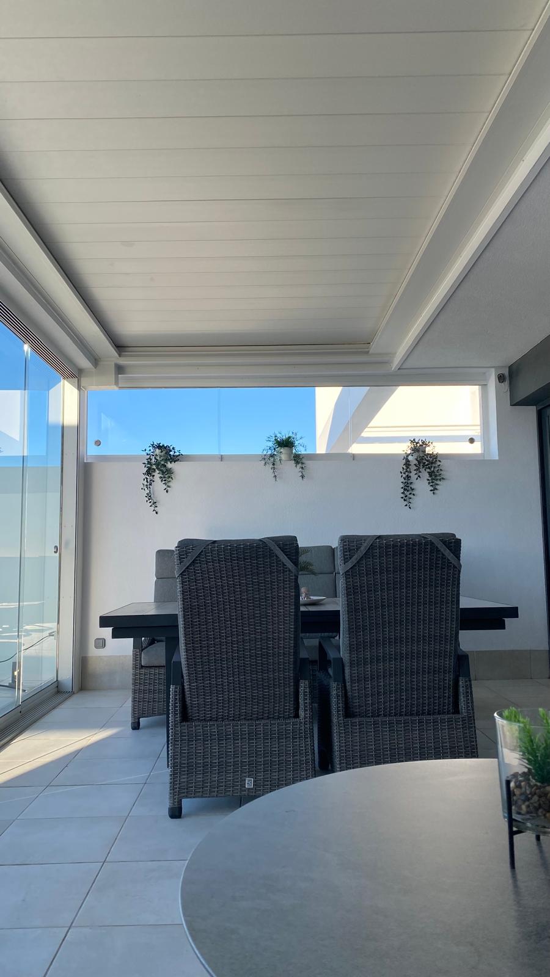
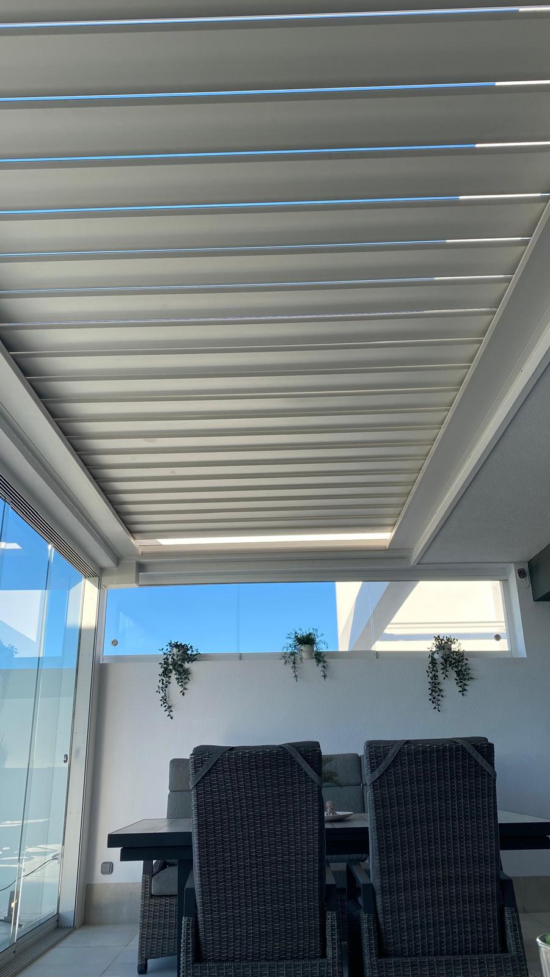
A contemporary pergola with adjustable roof louvers, sliding glass panels and integrated LED lighting created a comfortable outdoor living space with panoramic sea views.
This Marbella project transformed the terrace into an elegant outdoor living area open to the Mediterranean landscape.
The pergola’s adjustable roof louvers allow the space to respond to changing conditions - from open sunlight to a more sheltered and intimate setting. Sliding glass panels open the terrace towards the sea while helping maintain comfort when additional protection from wind or changing weather is needed.
The minimalist structure, light finish and large glass panels create a seamless connection with the modern architecture of the property. After sunset, integrated LED lighting adds a soft glow and highlights the clean lines of the roof.
This is a project where technology remains discreet and the view takes centre stage - from the first morning light to sunset over the Mediterranean Sea.
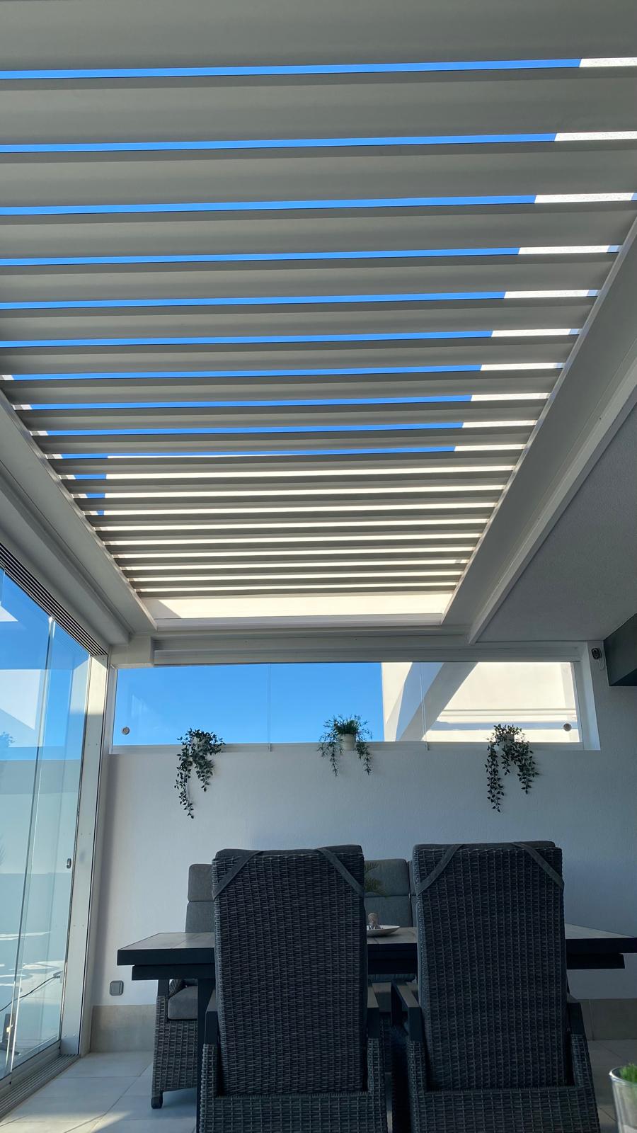
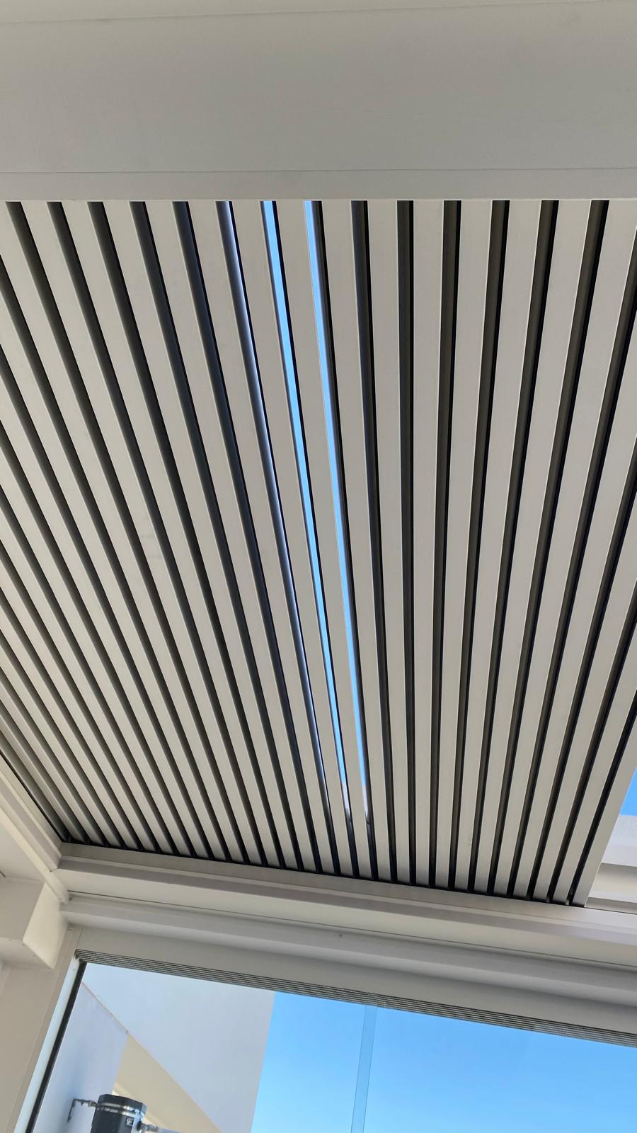
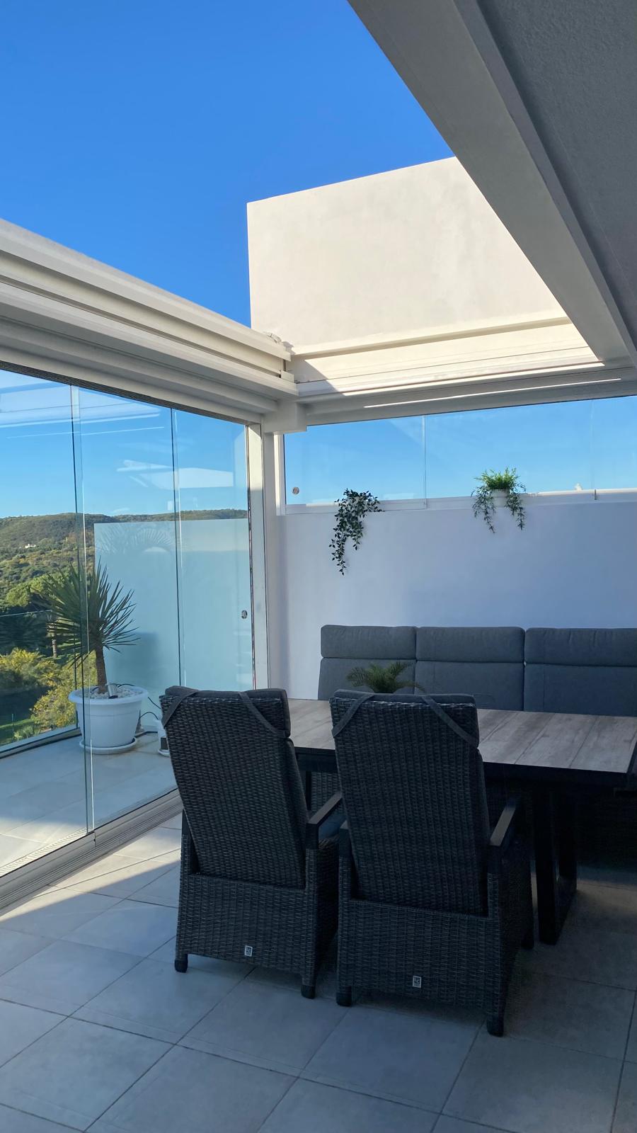
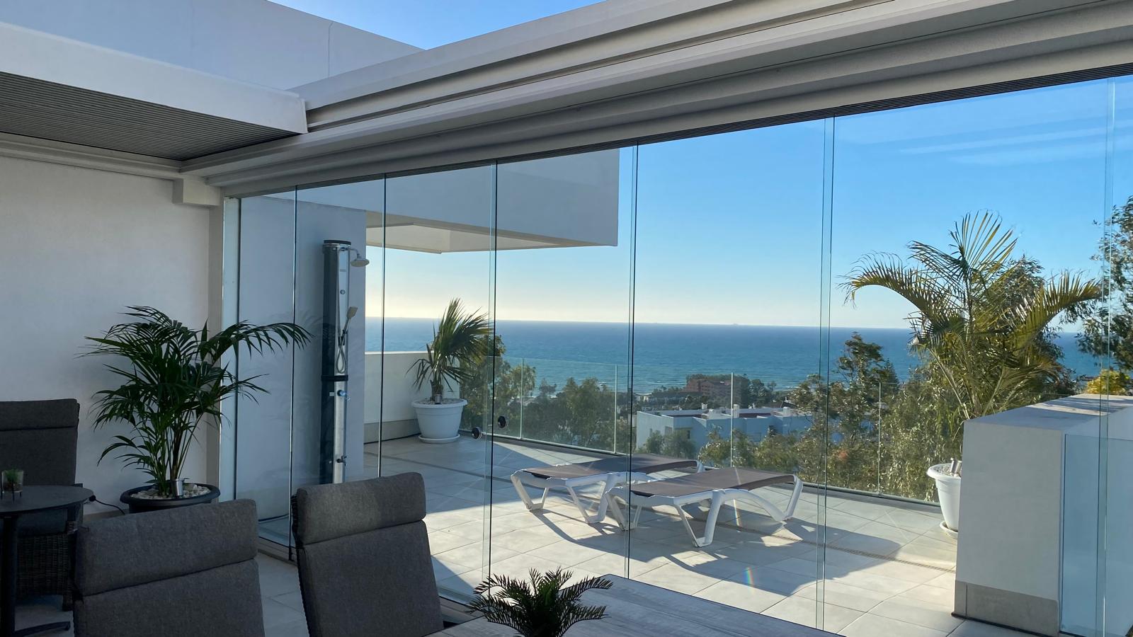
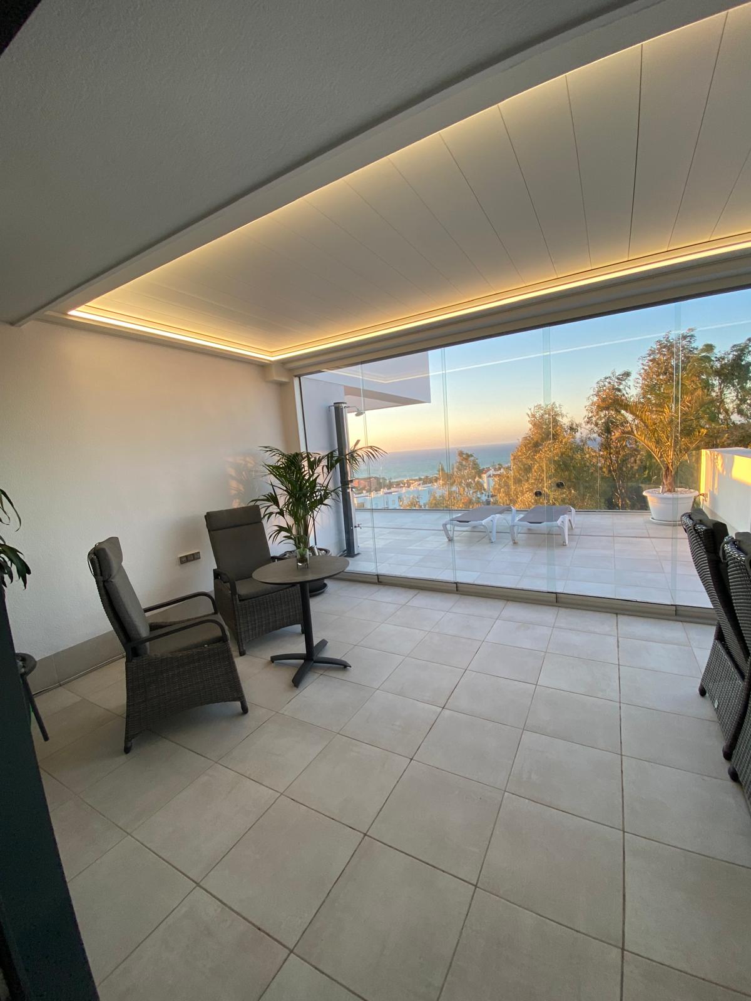
Pergola w Marbelli — ruchome lamele i widok na morze
Pergola in Warsaw’s Powiśle district
Pergola in Warsaw’s Powiśle district
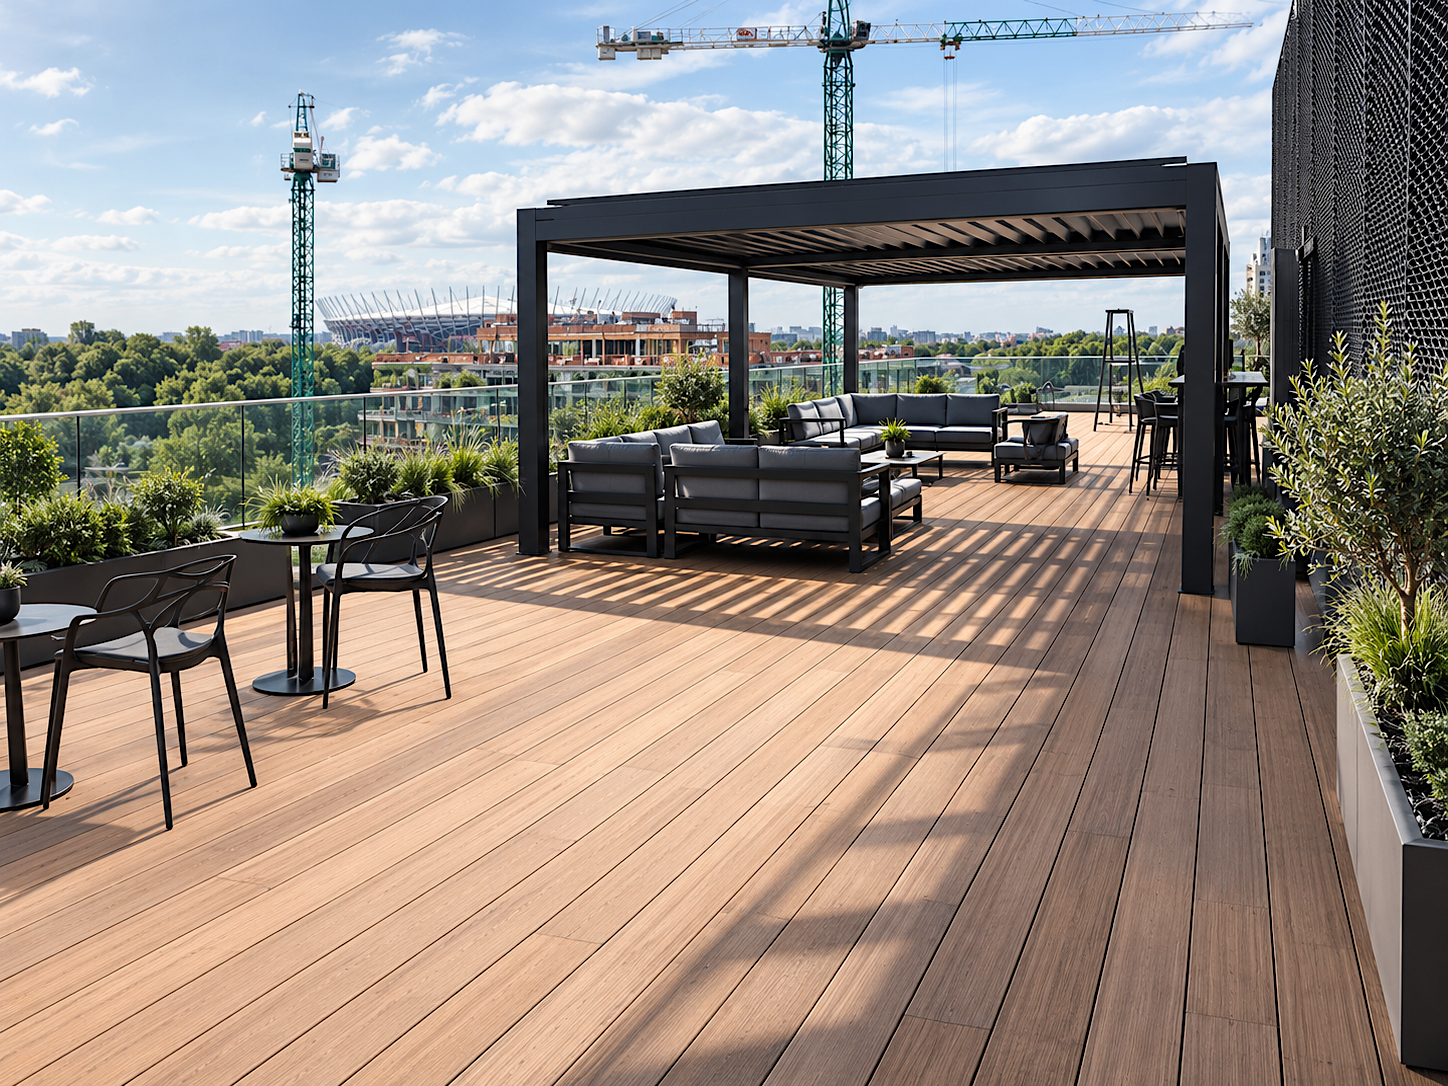
A contemporary pergola in Warsaw’s Powiśle district creates an elegant and comfortable outdoor living area, connecting the character of the city with everyday life in the open air.
This project in Warsaw’s Powiśle district shows how a pergola can naturally complement an urban setting and give an outdoor space a new purpose. Its carefully designed form defines the exterior area, creating a place for relaxation, conversations and everyday time spent outdoors.
The contemporary structure reflects the character of the neighbourhood, combining an urban feel with simplicity and functionality. The pergola creates a clearly defined outdoor zone while remaining an integral part of its surroundings. As a result, the space feels more intimate and can be enjoyed comfortably every day.
This is a project for those who expect more from a city terrace than additional floor space. The Powiśle pergola creates a private place to slow down within the rhythm of Warsaw - close to the city, yet with a sense of comfort and freedom.
Three outdoor areas - Aleje Jerozolimskie, Warsaw
Three outdoor areas - Aleje Jerozolimskie, Warsaw
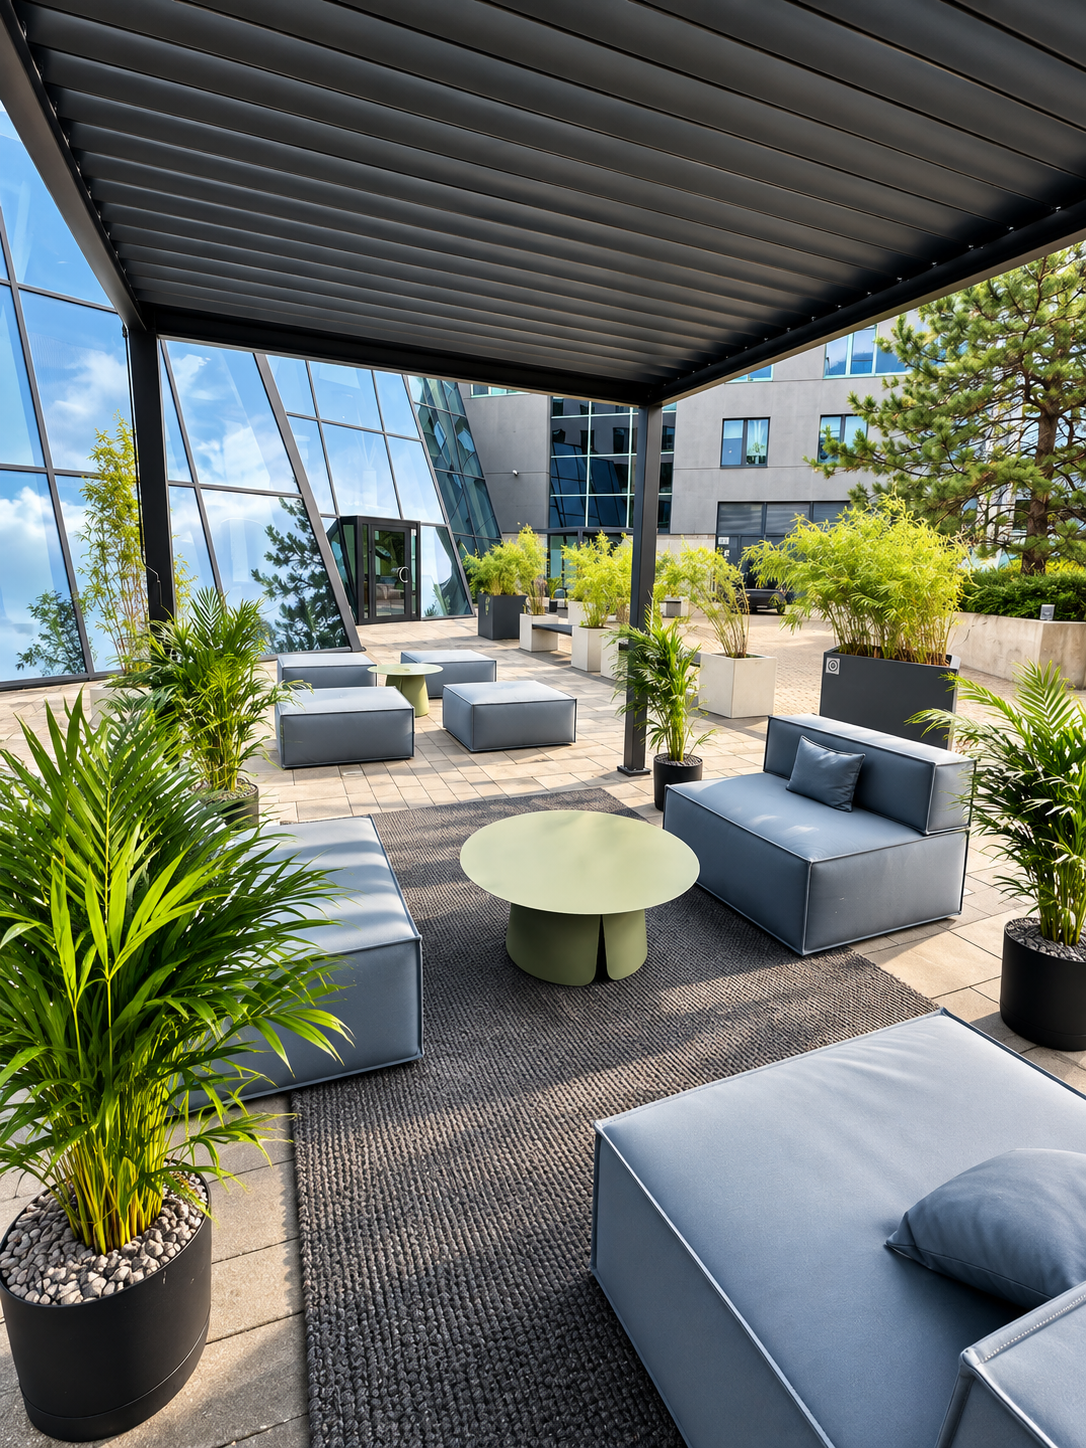
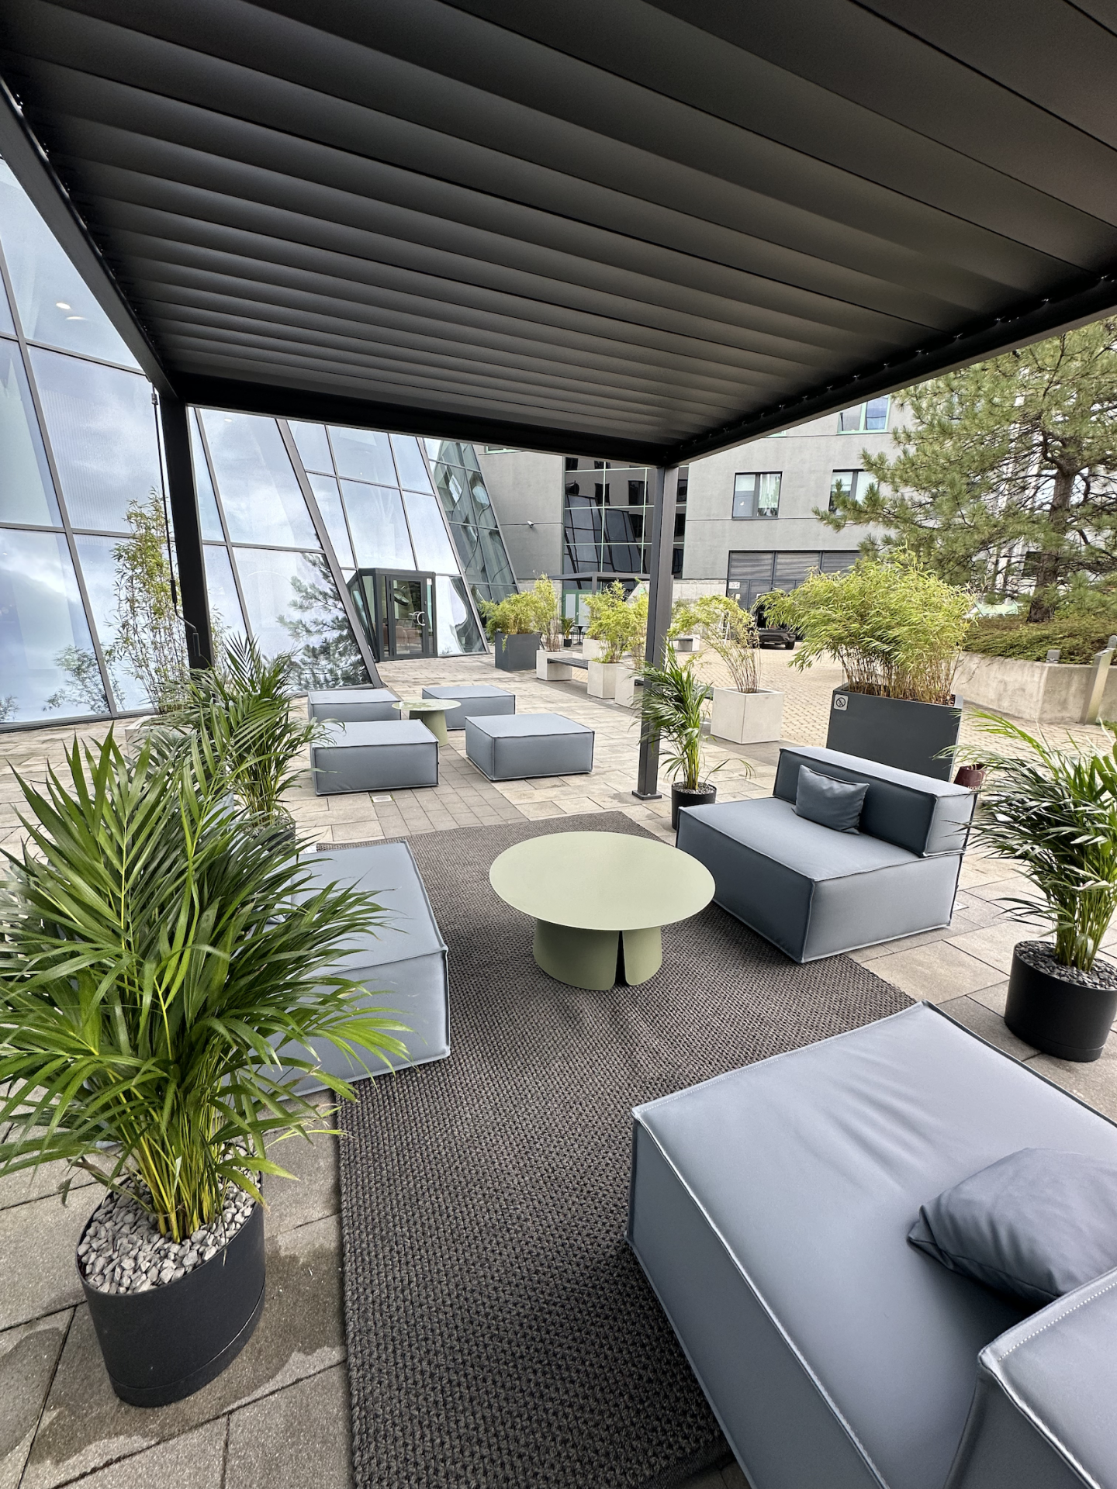
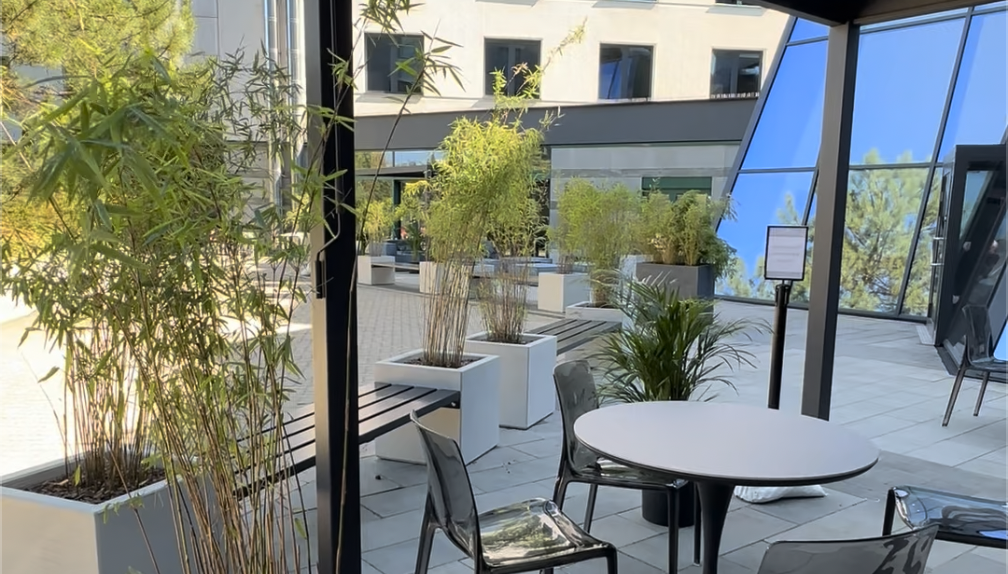
A project comprising three contemporary outdoor areas at Adgar Park West on Aleje Jerozolimskie in Warsaw. Pergolas with louvred roofs, comfortable furniture and greenery create functional places for relaxing, meeting and working outdoors.
As part of this project for Adgar Park West on Aleje Jerozolimskie in Warsaw, three contemporary outdoor areas were created with the everyday comfort of users in mind.
Each zone combines a lightweight pergola structure with a louvred roof, comfortable furnishings and carefully selected greenery. The result is a more welcoming and intimate outdoor environment that remains consistent with the modern architecture of the complex.
The outdoor areas were designed to support different ways of using the terrace - from taking a short break and having informal meetings to working outside. The pergolas organise the space and provide comfortable cover, while the planting and lounge furniture create an atmosphere that encourages relaxation.
This project brings functionality and aesthetics together. Three distinct areas work as one flexible outdoor environment - a place to spend time beyond the building, surrounded by greenery, daylight and Warsaw’s contemporary urban architecture.
Green roof - Aleje Jerozolimskie, Warsaw
Green roof - Aleje Jerozolimskie, Warsaw
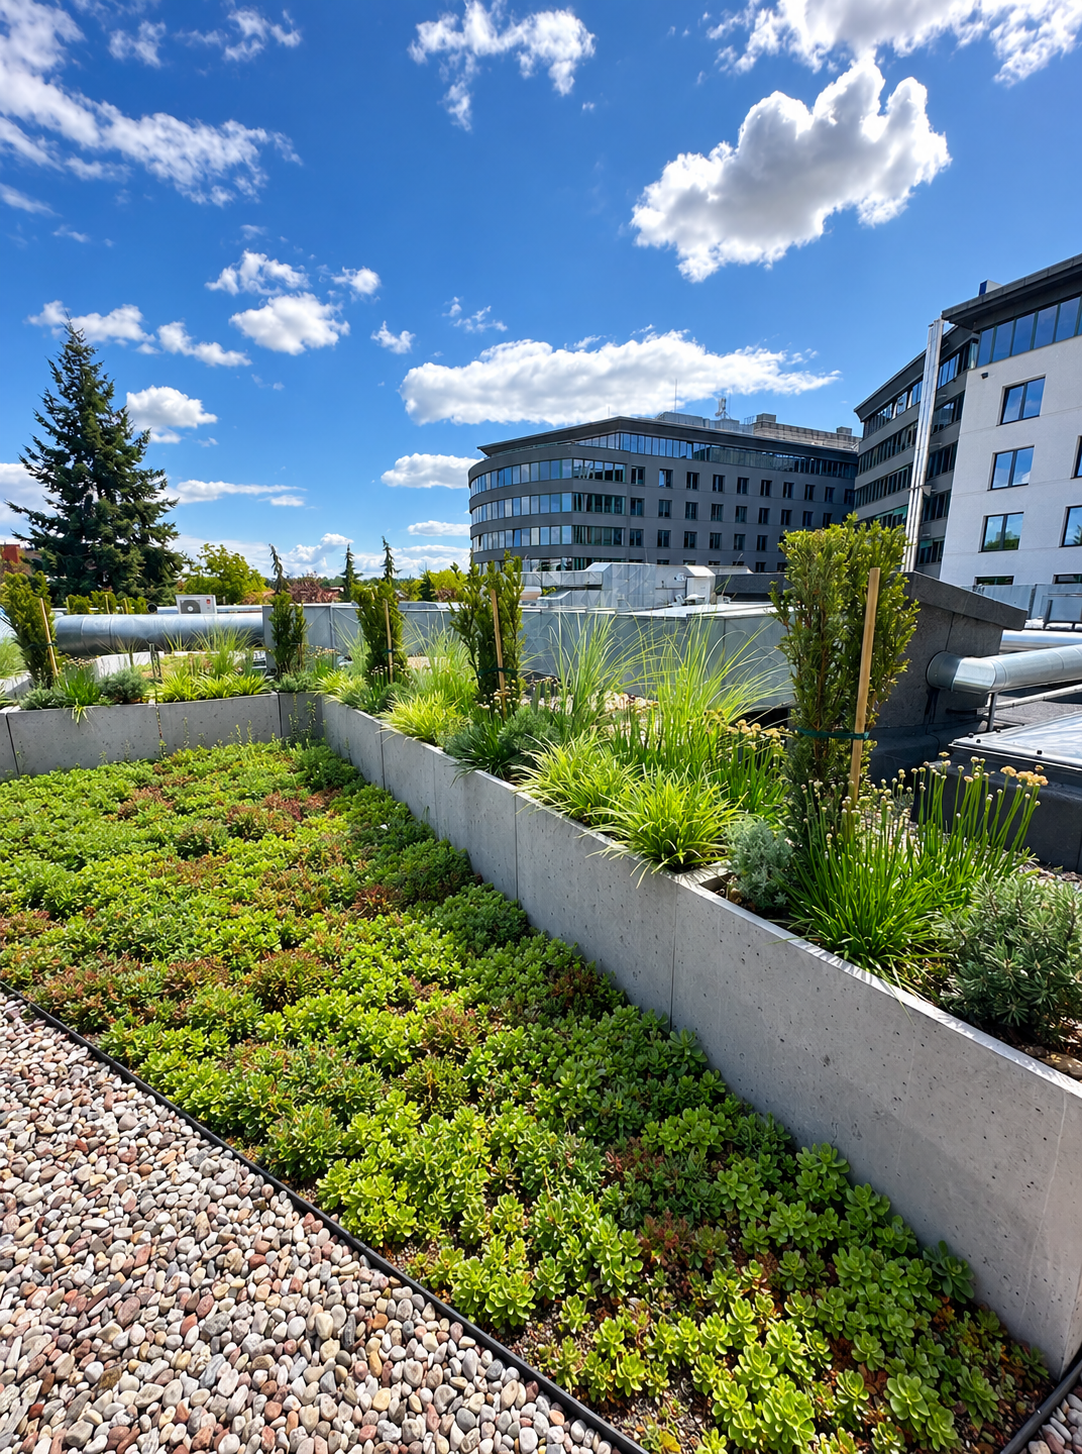
The second season of a green roof project at an office complex on Aleje Jerozolimskie in Warsaw. Planting, ornamental grasses and gravel paths create a structured, natural landscape above the modern building.
This green roof project on Aleje Jerozolimskie in Warsaw demonstrates how a roof can become a considered part of a modern office complex. Instead of remaining an unused surface, the roof has been transformed into a composition of low-growing plants, ornamental grasses, taller planting and gravel paths.
The planted roof has been designed as an integral part of the building’s architecture. Rectangular planting beds, light-coloured edging and the orderly arrangement of greenery create a clear structure that complements the geometric form of the complex. In selected views, a glazed skylight becomes a focal point, surrounded by carefully arranged planting.
The second season of the project shows how the landscape develops as the plants grow and mature. The roof takes on a more established character, while the varied heights of the planting create a natural, layered composition. The result combines visual clarity, a sense of order and contact with nature in the middle of an urban setting.
This project gives the roof a new purpose and enriches the experience of the people using the complex. The greenery becomes an important architectural element - visible from the building, present in the everyday surroundings and changing with the seasons.